
Open House Sat, Nov 7th 12:00 PM - 02:00 PM
Address
1730 Meadow Hills Drive, Richland, WA
Price
$ 849,900
Property Attributes
- MLS#297714
- TypeSingle Family
- Listing Status Active
- CountyBENTON
- CityRichland
- NeighborhoodTHE PLATEAU
- Zip99352
- StyleSite Built-Owned Lot
- Year Built2006
- Taxes$ 7035
- Price$ 849,900
- Bedrooms5
- Full Bathrooms3
- Half Bathrooms1
- Sqr Footage4049
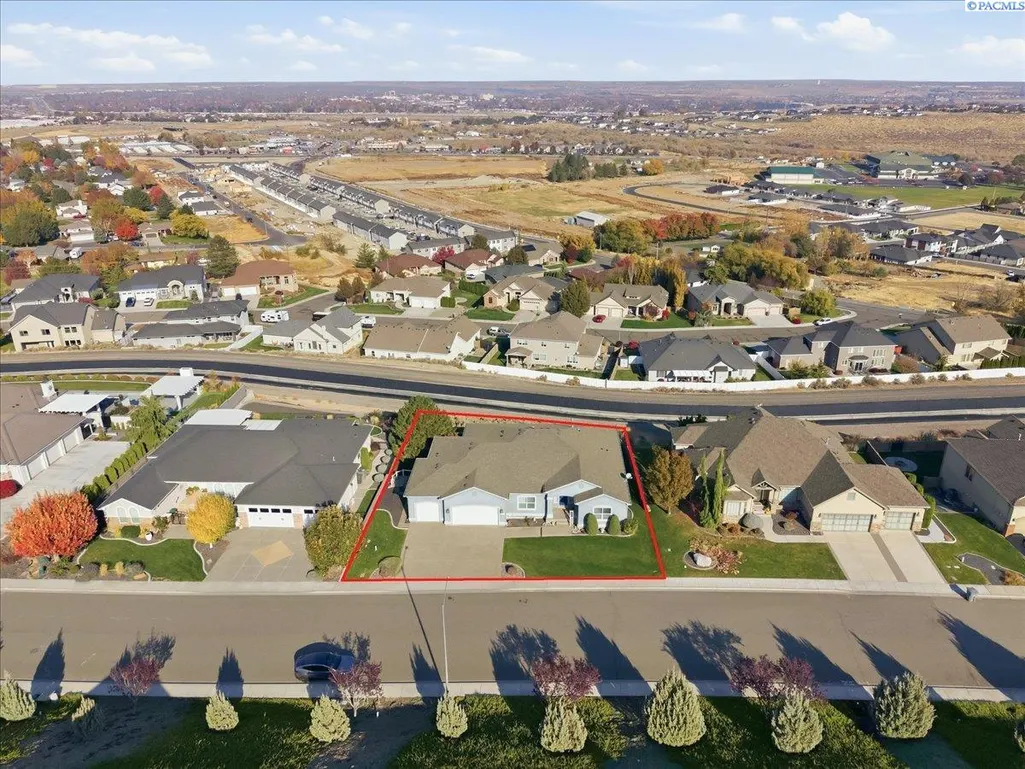
- Lot Size0.36 Acres
Data Source:
Tri-City AOR
Property Description
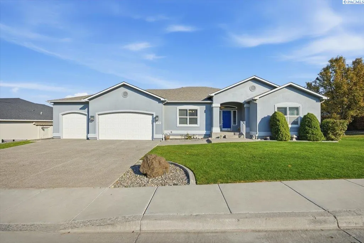
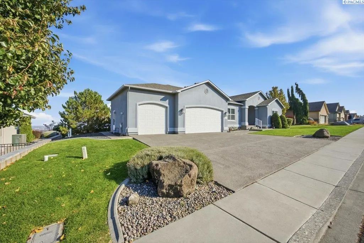
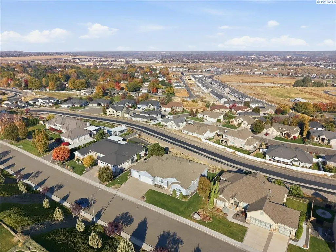
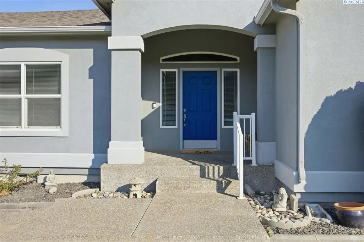
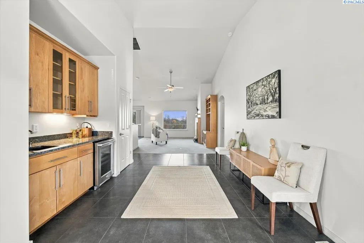
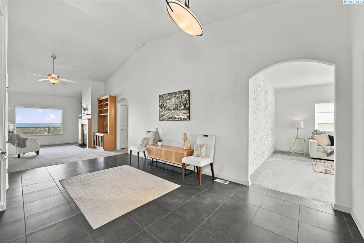
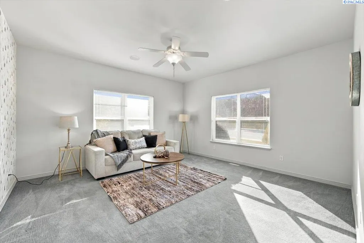
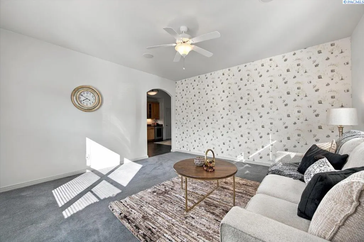
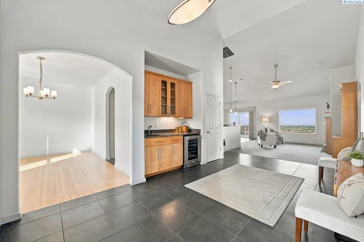
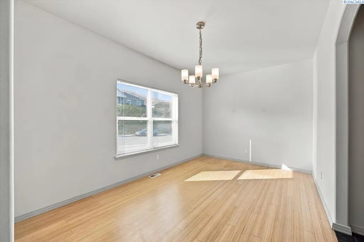
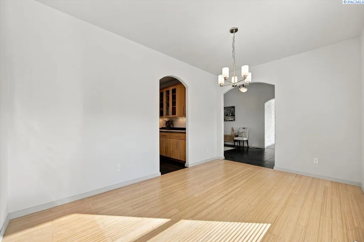
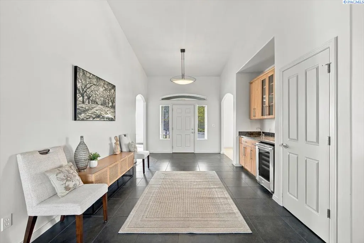
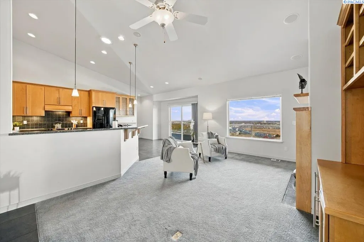
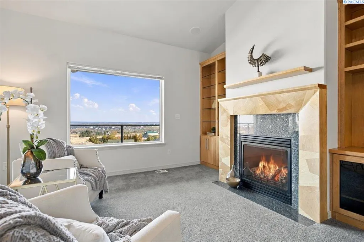
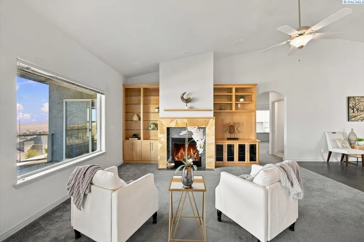
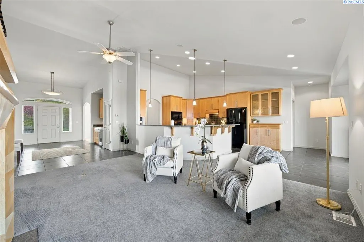
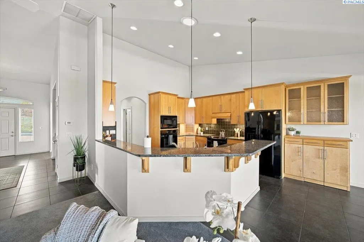
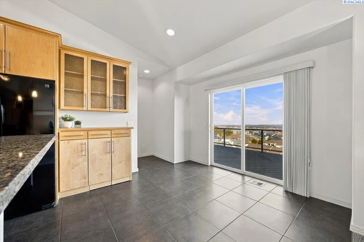
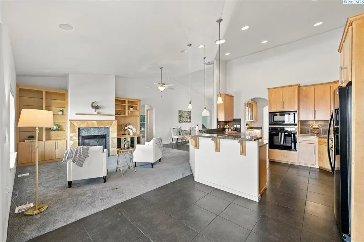
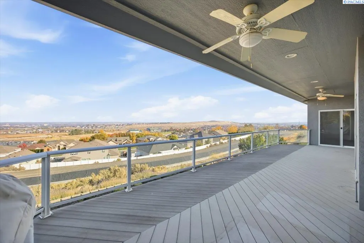
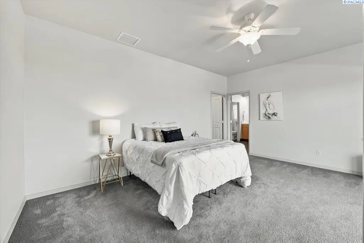
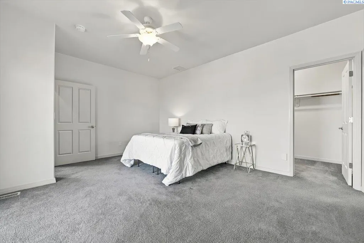
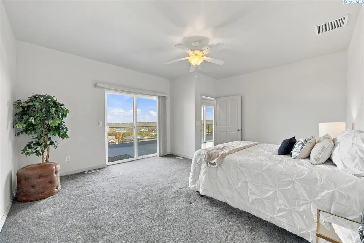
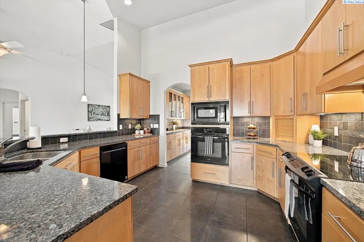
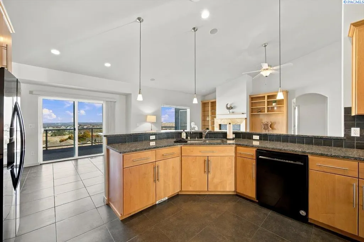
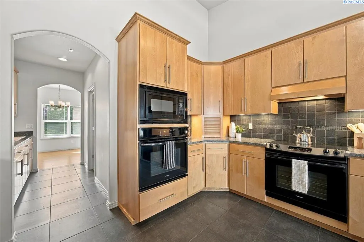
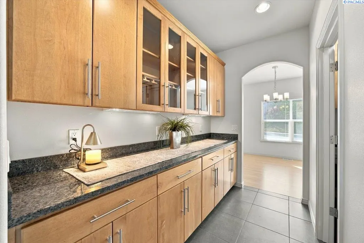
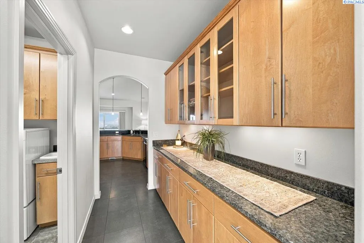
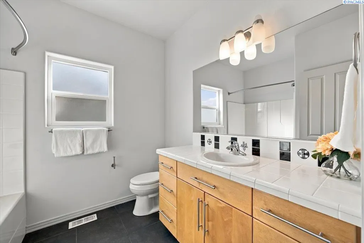
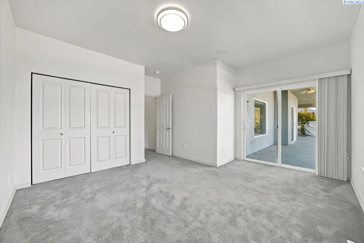
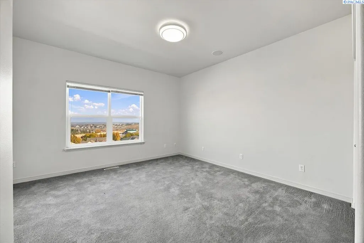
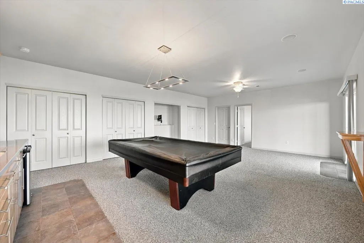
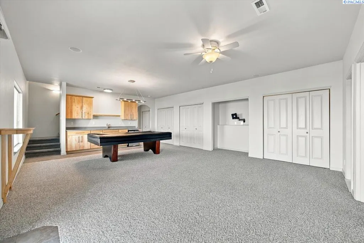
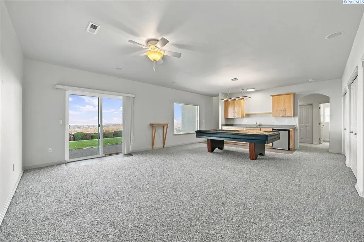
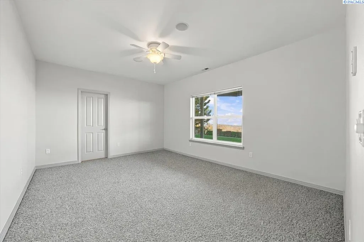
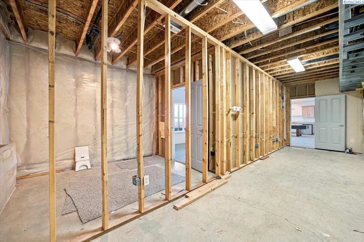
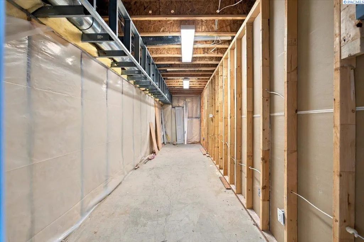
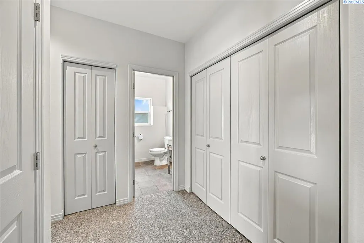
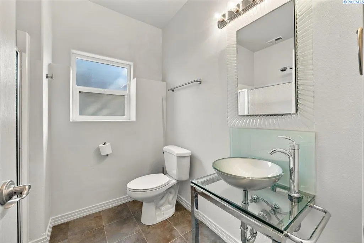
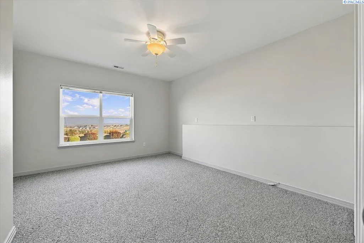
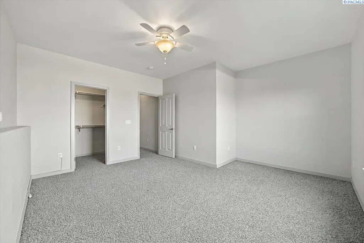
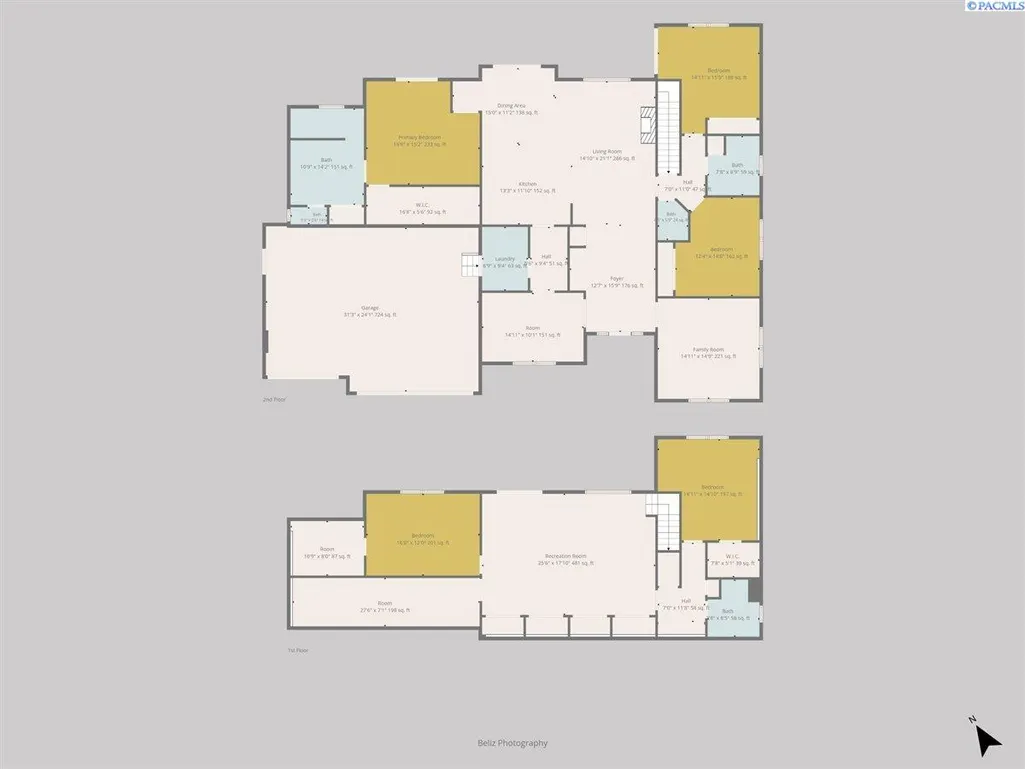
A sweeping view deserves more than a passing glance. Here in sought-after Meadow Hills, you can enjoy it from beside the fireplace, over conversation in the kitchen, or out on the deck as the day winds down. This one-story home with a finished walk-out basement offers approximately 4,049 square feet, five bedrooms, and four bathrooms. Vaulted ceilings and large windows give the main living area an airy feel, while a fireplace framed by built-in cabinetry creates a welcoming place to settle in. The open kitchen keeps you connected to the conversation, with generous counter space, a breakfast bar, and abundant cabinetry. A butler’s pantry in the breezeway between the kitchen and formal dining room keeps serving essentials close at hand, while a wet bar off the spacious foyer makes it easy to welcome guests with refreshments. With approximately 2,495 square feet on the main level and 1,554 finished square feet below, there’s room to gather and flexibility for work, guests, hobbies, or a separate place to unwind. The walk-out basement opens to a covered patio, complementing the deck above and offering another way to enjoy the outdoors. Set on approximately .36 acres with an attached three-car garage, this home pairs everyday practicality with an outlook that makes ordinary moments feel special. Come stand at the window, take in the view, and picture your day here.
| Price History | |
|---|---|
| 11/6/2026 | Listed $849,900 |
General Features
| Living Area | 4049 |
|---|---|
| Sewer | Sewer Connected |
| Heating | Heat Pump |
| Cooling | Heat Pump |
| Utilities | Appliances-Electric,Cable Connected,Electricity Connected |
| Possession | Closing |
| Roof | Composition |
| Appliances | Dishwasher,Dryer,Disposal,Microwave,Range/Oven,Refrigerator,Washer,Central Vacuum,Water Filter,Water Heater |
| Zoning | Residential |
| Patio/Porch Features | Covered,Deck |
| Construction Materials | Stucco |
| Year Built | 2006 |
| Levels | 1 Story w/Basement |
| Property Subtype | Site Built-Owned Lot |
| Tax Year | 2026 |
| Parcel Number | 128981030000009 |
| County | Benton |
| New Construction | No |
| Property Type | Residential |
| Subdivision Name | THE PLATEAU |
| Full Baths | 1 |
| Status | Active |
| Directions | West on Keene to Queensgate. South on Queensgate to Meadow Hills Drive. West on Meadow Hills Drive. |
| City | Richland |
| High School District | Richland |
| Tax Annual Amount | 7035.99 |
| Standard Status | Active |
| Occupancy Type | Vacant |
| Unit | Market Debut in Meadow Hills |
Interior Features
| Interior Amenities | Vaulted Ceiling(s),Drapes/Blinds,Storage,Wet Bar,Ceiling Fan(s),Solar Tube(s) |
|---|---|
| Basement | Outside Entrance,Finished,Full,Windows - Egress |
| Flooring | Carpet,Tile,Wood |
| Fireplace Features | One,Living Room |
| Basement (Y/N) | Yes |
| Window Features | Double Pane Windows,Vinyl Windows |
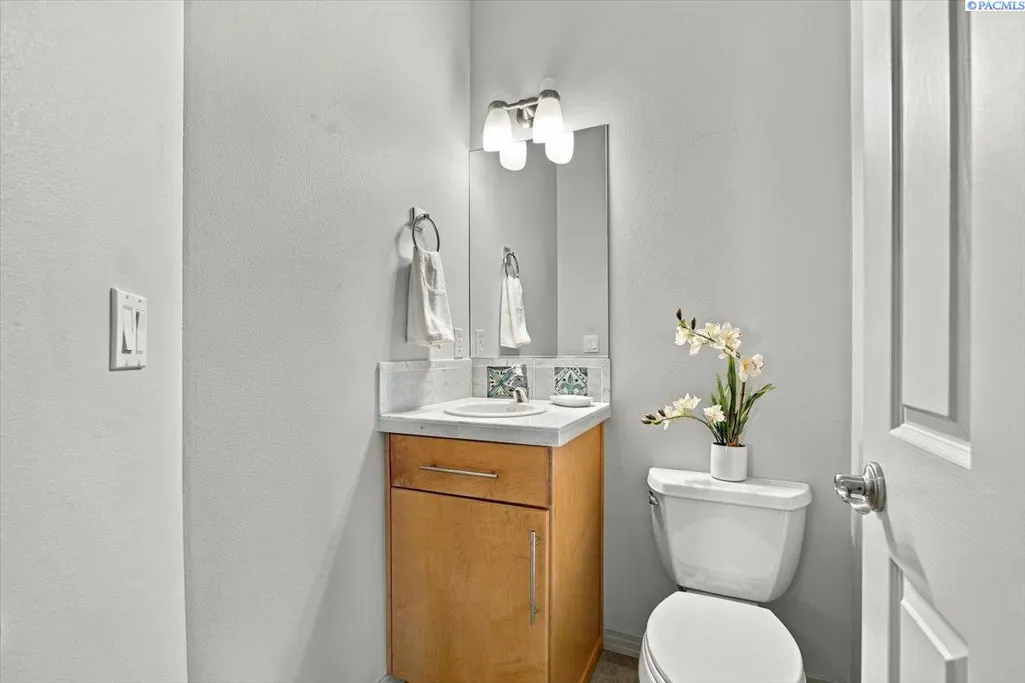
| Half Baths | 1 |
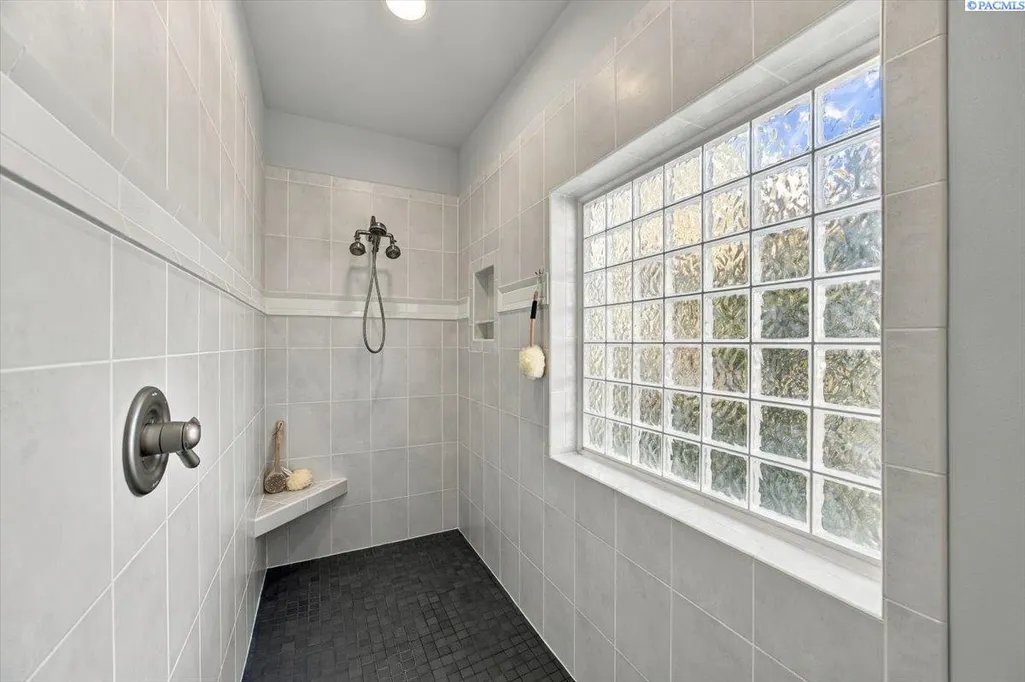
| 3/4 Baths | 2 |
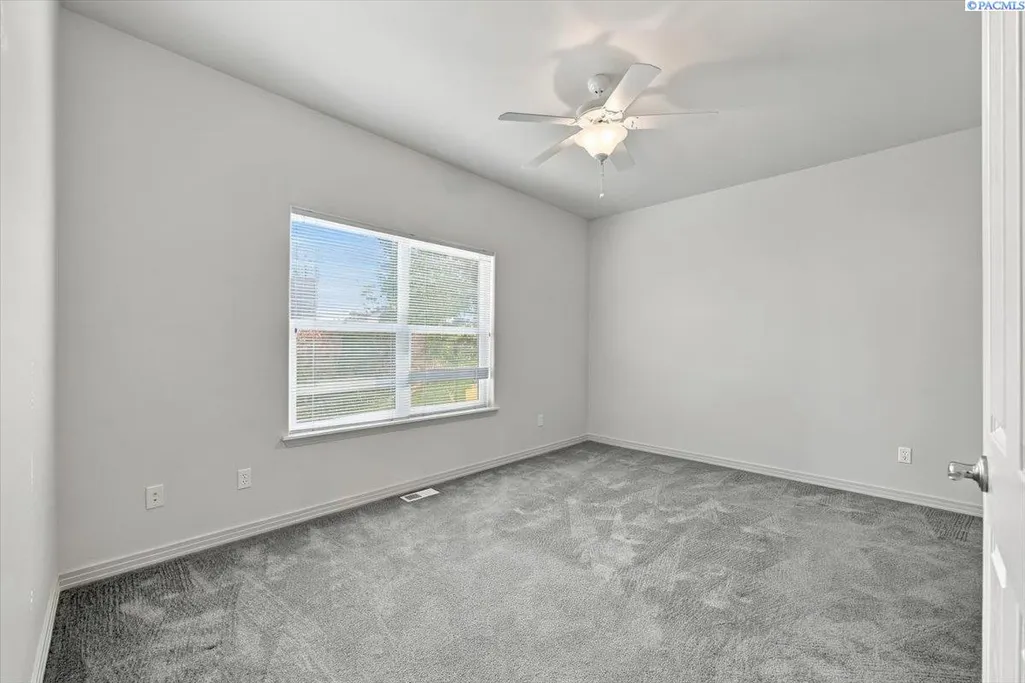
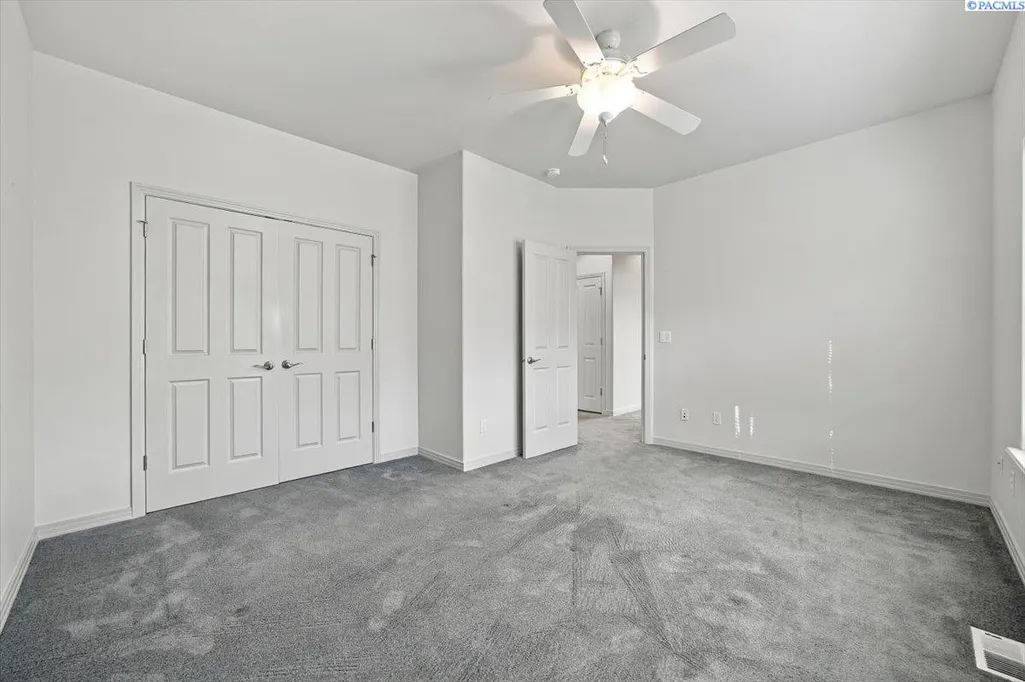
| Total Bedrooms | 5 |
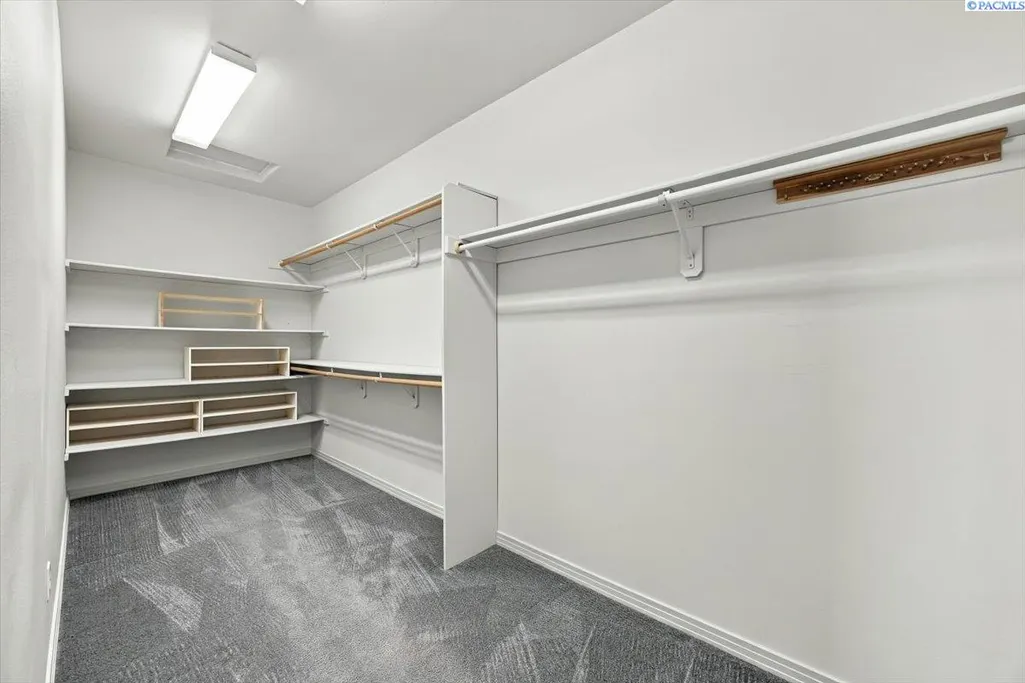
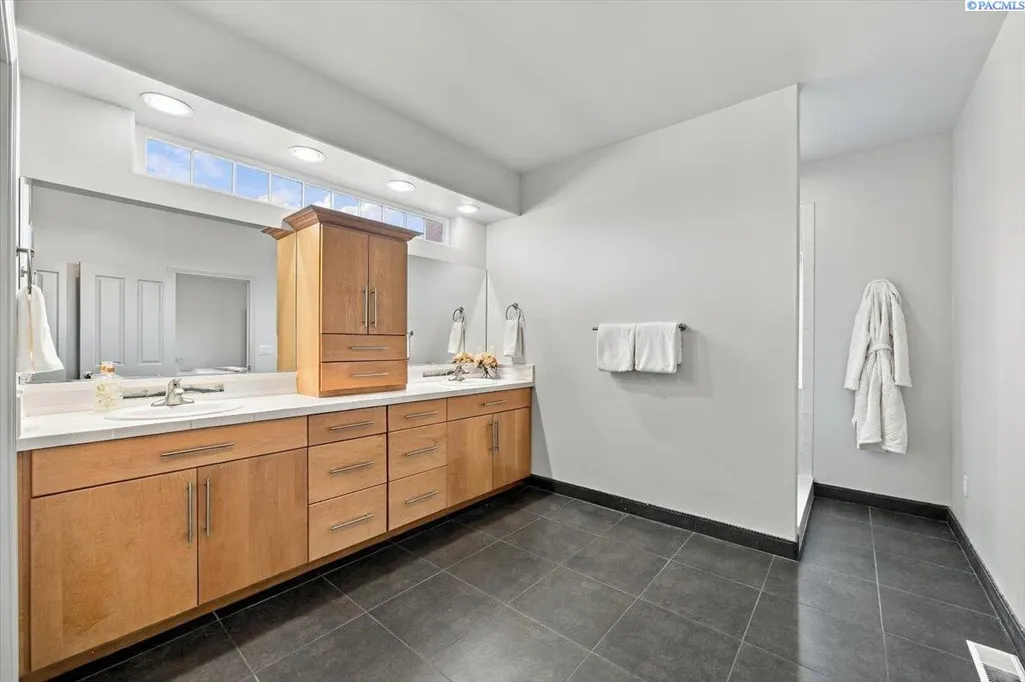
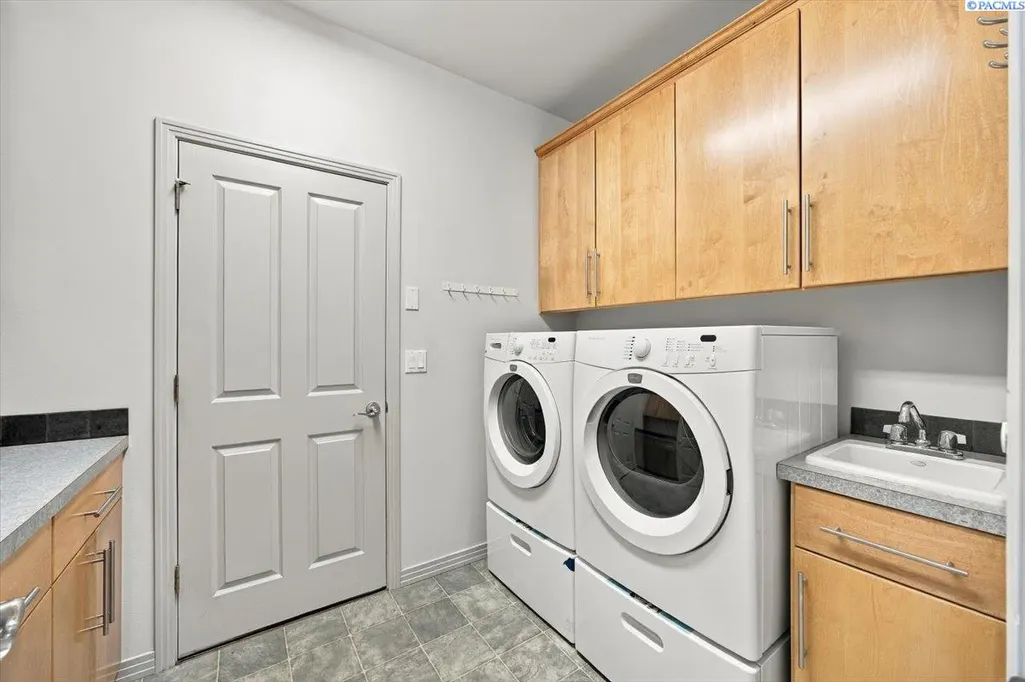
| Room Type | Bath - Master,Breakfast Bar,Dining - Formal,Dining - Kitchen/Combo,Den,Room - Family,Master - Main Level,Walk-In Closet,Foyer,Master Bedroom,Counters - Granite/Quartz,Laundry |
| Total Baths | 4 |
Exterior Features
| Exterior Amenities | Storage,Irrigation System,Balcony |
|---|---|
| Parking Features | Attached,Garage Door Opener,Finished,3 car |
| Lot Features | Animals Allowed,Located in City Limits,Plat Map - Approved |
| Water Source | Water Available |
| Foundation Details | Concrete,Crawl Space |
| Building Area Total | 4049 |
| Lot Size Acres | 0.36 |
Amenities
- Foreclosure
- Views
- Short Sale
- New Construction
- Adult 55+
- Lease To Own
- No HOA Fees
- Furnished
- Primary On Main
- Air Conditioning
- Seller Finance
- Green
- Fixer Upper
- Horse
- Golf
- Fireplace
- Deck
- Garage
- Basement
- Pool
Property vs Single Family Average in 99352
Price
Taxes
Year Built
 Tri-City Association of REALTORS® All information deemed reliable but not guaranteed. All properties are subject to prior sale, change or withdrawal. Neither listing broker(s) or information provider(s) shall be responsible for any typographical errors, misinformation, misprints and shall be held totally harmless. Listing(s) information is provided for consumer's personal, non-commercial use and may not be used for any purpose other than to identify prospective properties consumers may be interested
 Information should be deemed reliable but not guaranteed, all representations are approximate, and individual verification is recommended. Copyright ©2018 All rights reserved. Last Update: November 6, 2026 7:40 PM UTC
