
Sold








Address
304 Rainier Dr, Yakima, WA
Price
$ 535,000
Property Attributes
- MLS#26273
- TypeSingle Family
- Listing Status Sold
- County
- CityYakima
- Area6A - W 80th-N Occid
- Zip98908
- Style1 Story
- Year Built2023
- Taxes$ 4516
- Price$ 535,000
- Bedrooms4
- Full Bathrooms2
- Half Bathrooms0
- Sqr Footage2018
- Lot Size0.18 Acres
Data Source:
Yakima Association of REALTORS®
Property Description
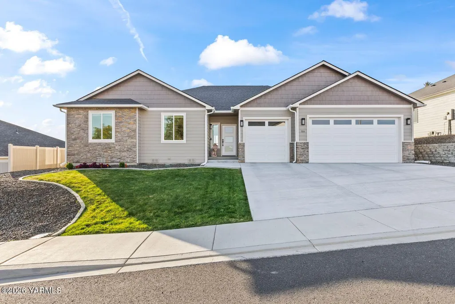
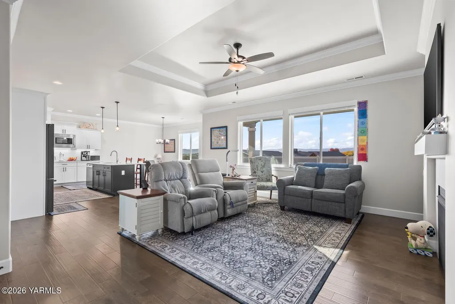
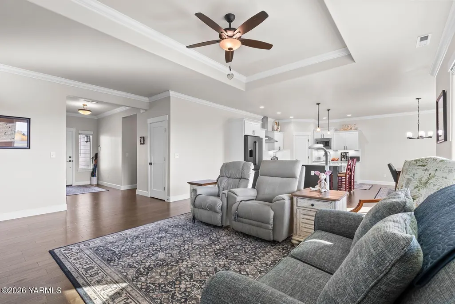
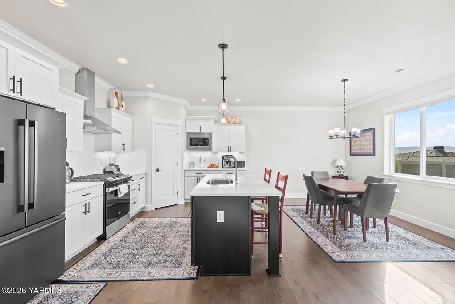
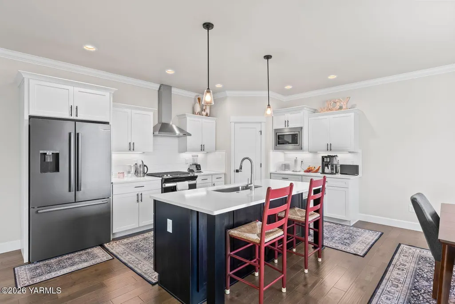
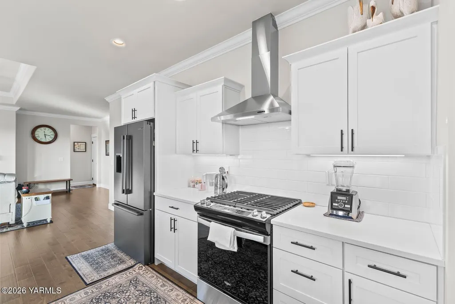
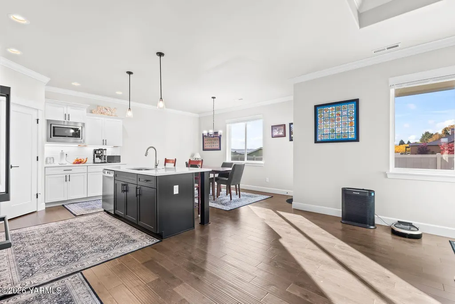
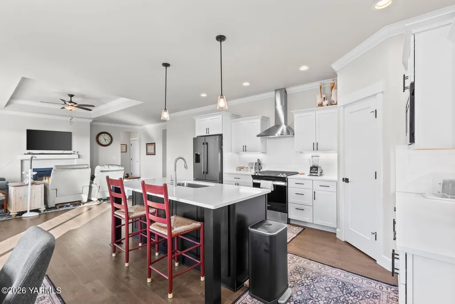
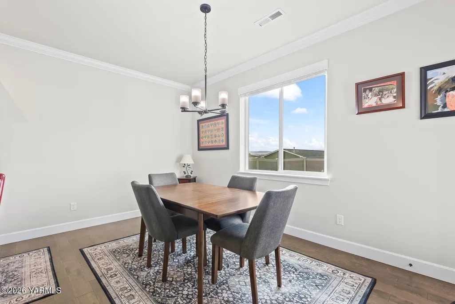
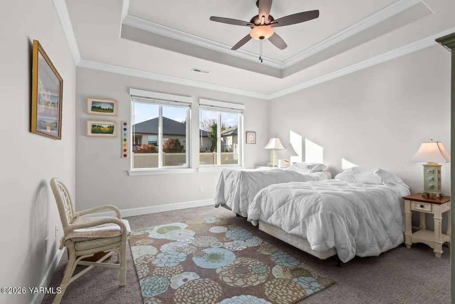
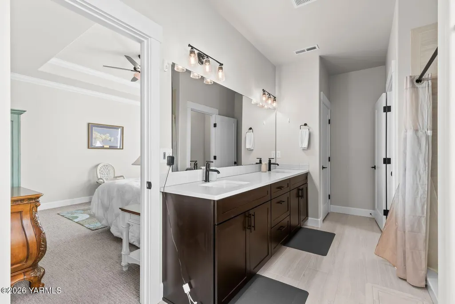
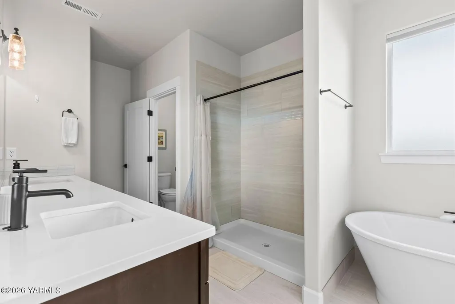
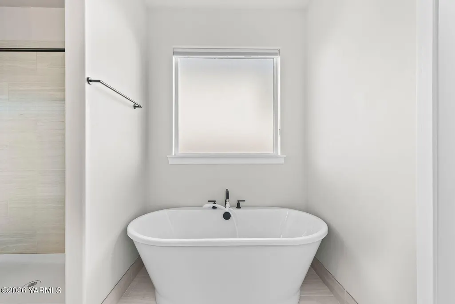
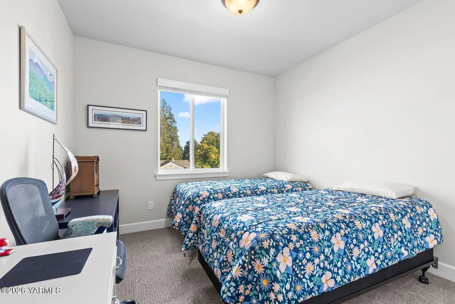
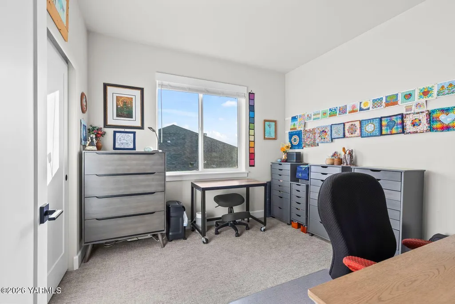
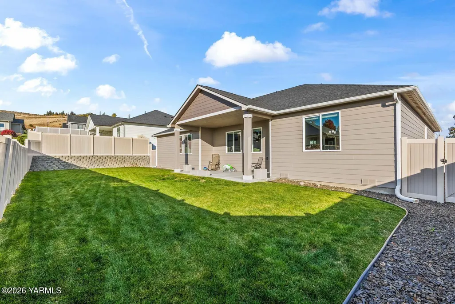
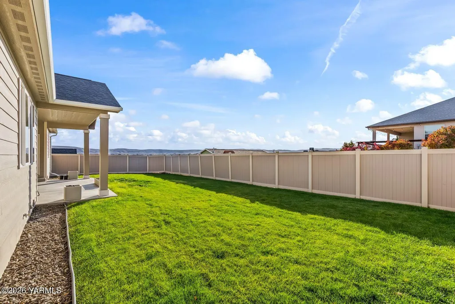
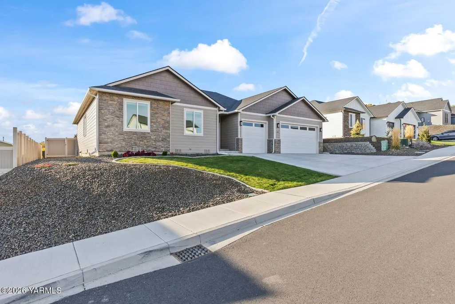
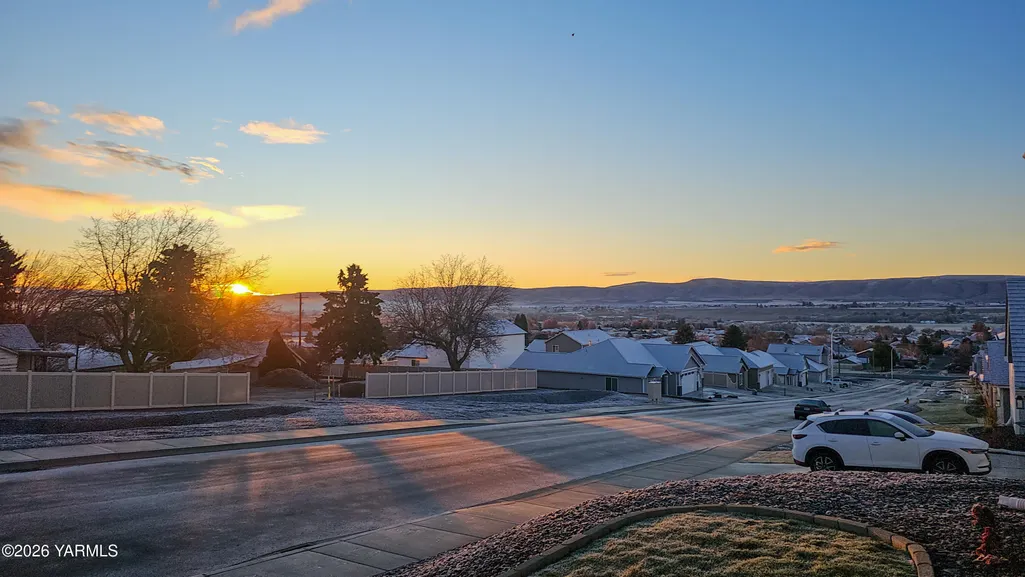
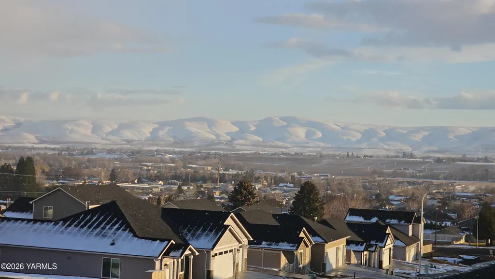
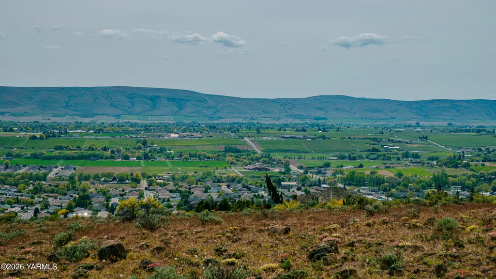
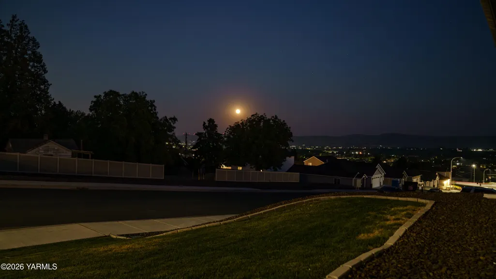
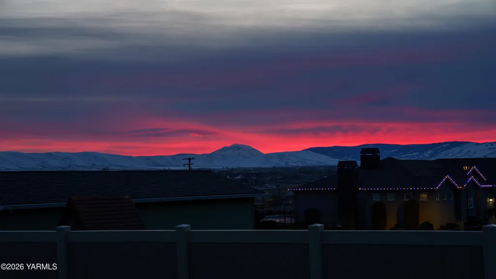
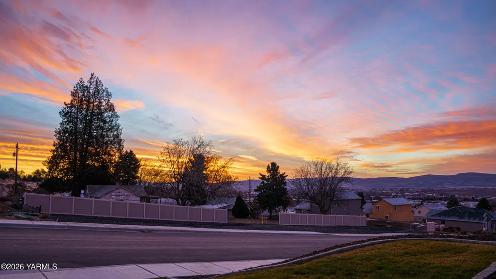
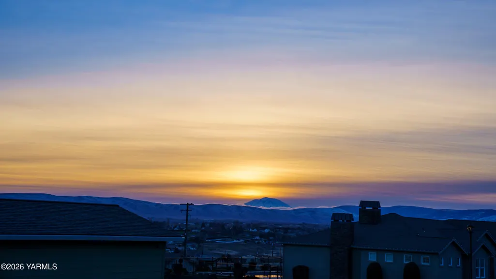
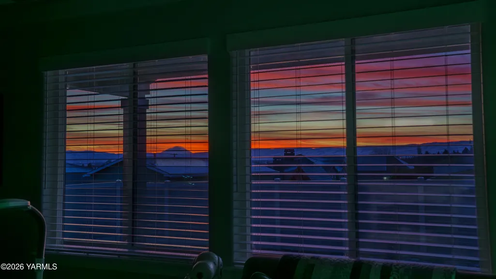
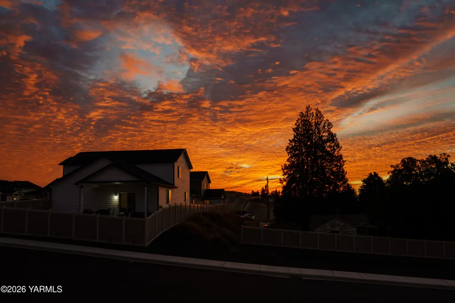
This West Valley home was built in 2023 but has been meticulously maintained and feels brand new. All the features of a new construction home including a high end kitchen that opens to a dining and spacious family room. Plus the home sits high enough in the neighborhood to enjoy stunning views of Mt. Adams to the southeast. Primary suite is separate from the other three bedrooms to allow privacy and features a spa-like bathroom and walk-in closet. The outdoor area has a covered patio and spacious fenced yard. All located in a desirable and beautifully designed neighborhood in West Valley.
| Price History |
|---|
General Features
| Subtype | Residential/Site Built |
|---|---|
| Cooling | Central Air |
| New Construction | No |
| Tax Year | 2026 |
| Crops | None |
| Taxes | 4516.00 |
| Year Built | 2023 |
| Geo Lon | -120.631623 |
| Zoning | R1 - Single Fam Res |
| Construction | Frame |
| Heating | Forced Air,Gas,Heat Pump |
| Lockbox Y/N | Front Door |
| Style | 1 Story |
| Full Baths | 2 |
| Geo Lat | 46.602664 |
| Directions | From Summitview,North on Rainier to the home on the left. |
| Financing | CASH |
| Public Remarks | This West Valley home was built in 2023 but has been meticulously maintained and feels brand new. All the features of a new construction home including a high end kitchen that opens to a dining and s |
| Property Type | A |
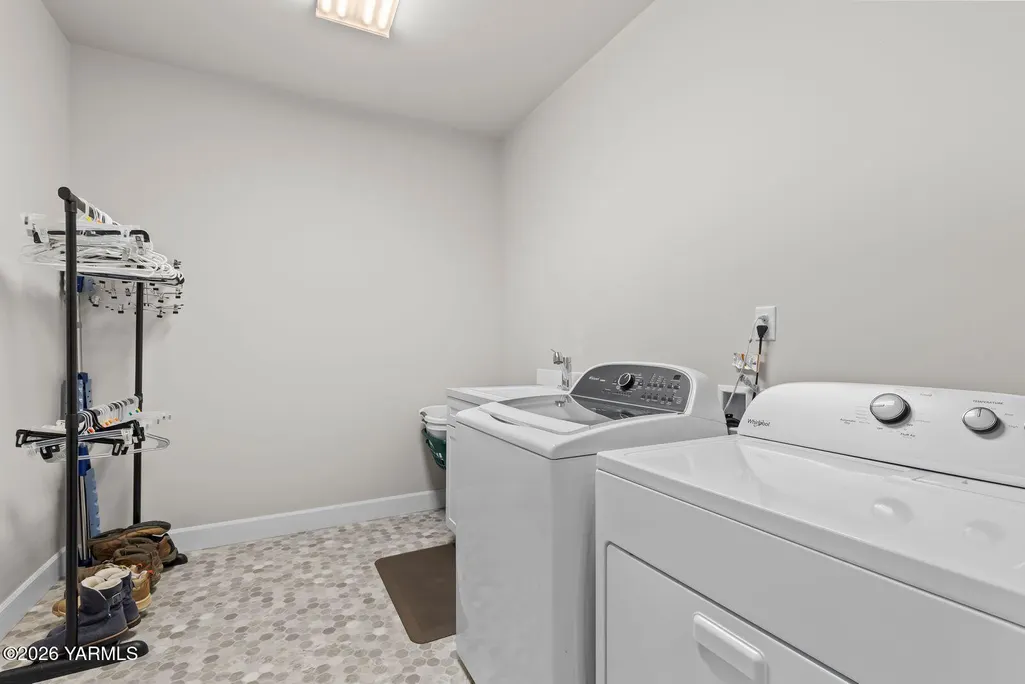
| Appliances | Dishwasher,Disposal,Dryer,Hood,Microwave,Range,Refrigerator,Washer |
| City | Yakima |
| Close Price | 535000.00 |
| Roof | Composition |
| Terms | Cash,Conventional,FHA,VA |
| Selling Member Name | Dawne Hyde |
Interior Features
| Sq Ft Source | County Assessor |
|---|---|
| Floor Covering | Carpets,Tile,Vinyl,Wood |
| Dining | Kitch Eating Space |
| Total Bedrooms | 4 |
| Basement | Crawl Space |
| Kitchen | Free Stand R/O,Gas Range,Kitchen Island,Pantry |
| Total Bathrooms | 2.00 |
| Fireplace | Gas,One |
Exterior Features
| Exterior Amenities | Deck/Patio |
|---|---|
| Garage Type | Attached |
| Garage Capacity | 3 |
| Street Name | Rainier |
| Domestic Water | Public Water |
| Foundation | Concrete |
| Siding | HardiPlank Type |
| MLS Identifier | 20060126192416832331000000 |
| Lot Features | CC & R,Curbs/Gutters,Fenced Back,Sprinkler Full,Sprinkler System,View |
| Sewage System | Connected |
| Lot Size | 0 - .25 Acres |
Amenities
- Foreclosure
- Views
- Short Sale
- New Construction
- Adult 55+
- Lease To Own
- No HOA Fees
- Furnished
- Primary On Main
- Air Conditioning
- Seller Finance
- Green
- Fixer Upper
- Horse
- Golf
- Fireplace
- Deck
- Garage
- Basement
- Pool
Property vs Single Family Average in 98908
Price
Taxes
Year Built
 Tri-City Association of REALTORS® All information deemed reliable but not guaranteed. All properties are subject to prior sale, change or withdrawal. Neither listing broker(s) or information provider(s) shall be responsible for any typographical errors, misinformation, misprints and shall be held totally harmless. Listing(s) information is provided for consumer's personal, non-commercial use and may not be used for any purpose other than to identify prospective properties consumers may be interested
 Information should be deemed reliable but not guaranteed, all representations are approximate, and individual verification is recommended. Copyright ©2018 All rights reserved. Last Update: September 22, 2026 6:20 PM UTC
